
Working from a living room is not a space problem. It is a boundary problem.
The room is big enough for a desk. What it lacks is any signal that distinguishes "working" from "not working". Without that signal, work bleeds into the evening, the desk becomes a dump surface, and the living room stops feeling like a place to relax.
This guide covers five boundary methods, ranked by how well they actually work, plus the practical details — desk size, lighting, cables — that determine whether the setup survives.
The five boundary methods, ranked
1. An alcove or recess — best
If the flat has any recess, under stairs, beside a chimney breast, or a deep window bay, put the desk there. The walls of the recess do the work of a door.
Why it works: the boundary is architectural, so it is permanent and requires no discipline to maintain.
What it costs: nothing beyond the desk.
The constraint: the recess needs to be at least 100 cm wide and 60 cm deep. Narrower and the desk does not function; shallower and you cannot sit properly.
2. A screen or divider beside the desk — good
A freestanding screen, 150–170 cm tall, placed at the side of the desk rather than in front of it. This blocks the sightline from the sofa to the desk.
Why it works: the boundary is visual, and vision is what most people respond to. You cannot see the desk from the sofa, so the desk is mentally "away".
Cost: $40–120.
The detail that matters: place the screen at the side, not in front. A screen in front of the desk makes the workspace feel like a cubicle and blocks light. A screen at the side just breaks the sightline.
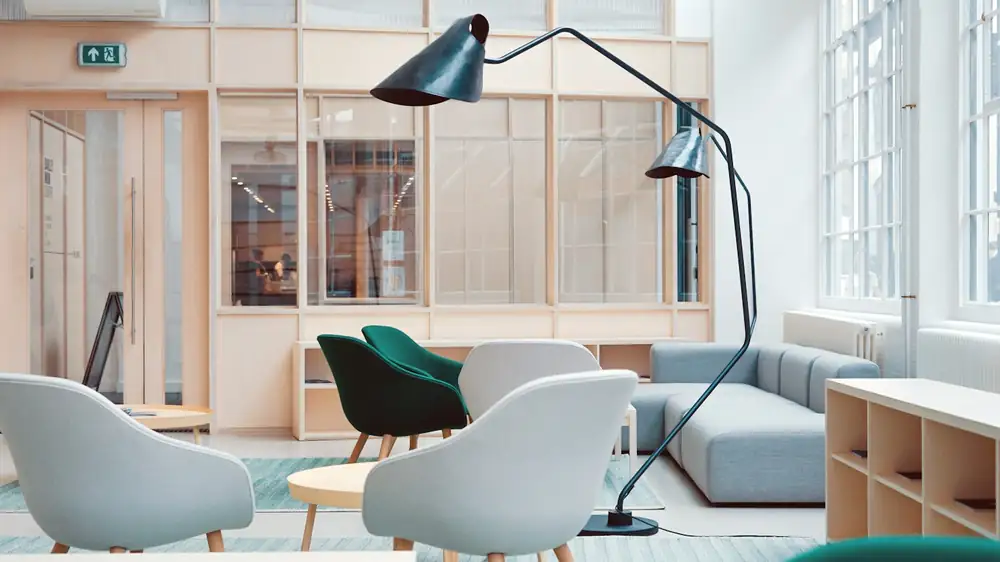
3. A shelf above the desk acting as a header — moderate
A wall shelf mounted above the desk at 140–150 cm, projecting 25–30 cm. It creates a visual "roof" over the workspace.
Why it works: it marks the vertical boundary of the zone without occupying floor space.
Cost: $25–50.
The constraint: it needs to be fixed to the wall. In a rental, this requires permission or a shelving unit that stands on the desk rather than the wall.
4. A change of floor covering — weak but useful
A rug or mat under the desk area. It marks the zone at floor level.
Why it works: less than the others, but it is cheap and requires nothing.
Cost: $20–60.
Best used as a supplement to one of the above, not alone.
5. Nothing — fails
This is where most people end up, and it is the reason work-from-living-room setups collapse.
Without any boundary, three things happen:
- The desk fills with non-work items because it is the nearest flat surface
- Work continues into the evening because there is no visual "end"
- The living room stops being restful
The desk: size and position
Minimum size: 100 × 60 cm. Below that, you cannot have a laptop plus a notebook open, and you will migrate to the sofa.
Ideal: 120 × 60 cm. Enough for a laptop, a second screen, and working space.
Position rules:
| Rule | Why |
|---|---|
| Never facing the bed, if the room has one | You will look at it and want to lie down |
| Never where the desk is visible from the sofa | Breaks the boundary |
| Side-on to the window, not facing it | Facing a window means glare and distraction |
| Against a wall, not floating in the room | Floating desks eat floor and have no visual anchor |
The second rule is the one people break, and it is why work never feels finished.
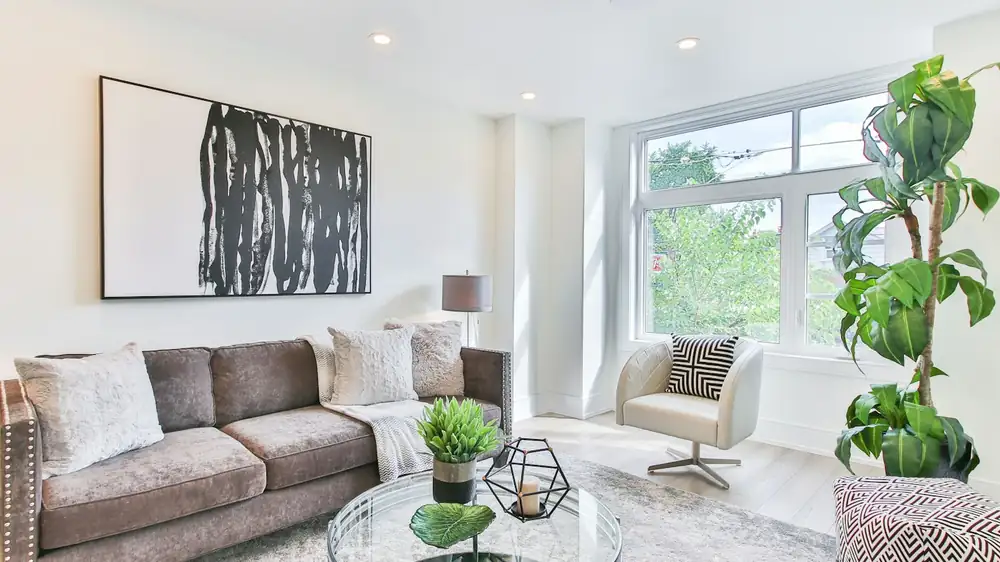
Lighting: the detail that decides whether you use it
A desk with bad lighting is a desk you avoid. Two lights, not one:
Task light — an adjustable lamp at desk level, 40–50 cm above the surface, positioned to the side of your writing hand (left if right-handed) so your hand does not cast a shadow.
Ambient light — the room's normal lighting, so the desk area is not a bright island in a dark room. Contrast between bright desk and dark surroundings causes eye strain over a working day.
What not to do: rely on a ceiling light alone. It puts your head between the light and the work, casting a shadow on exactly what you are looking at.
Cables: the rule that keeps it tidy
Cables are what make a desk look messy, and mess is what makes the boundary fail.
The rule: one cable path, along the back edge.
- Power strip mounted under the back of the desk or fixed to the wall behind it
- All device cables routed to that strip
- One cable from the strip to the wall socket
- Cable clips or a spine to hold them together
What this achieves: from the front, you see no cables. From the room, you see one cable going to the wall. That is enough.
The specific problem with laptops: the charger cable is the one that ends up across the desk. Route it behind, not across.
What lives on the desk
Three things, maximum:
- Laptop or monitor
- One lamp
- One pen pot
Everything else — notebooks, papers, chargers, mugs — goes in a drawer or a box beside the desk.
The reason this matters more than it sounds: a desk with items on it signals "work in progress", which means you cannot mentally close the day. A clear desk is the end-of-work signal, and in a living room that signal has to come from the desk itself because there is no door to close.
The end-of-work ritual
In an office, leaving the building ends the day. In a living room, you have to create that moment artificially. It takes thirty seconds:
- Close the laptop
- Put the laptop in a drawer or on a shelf (not left on the desk)
- Clear the desk surface
- Turn off the task lamp
That sequence is the substitute for a commute. It is not psychological trickery — it is the physical change of state that tells you the working day is over.
Without it: you will work until you are too tired to work, then move to the sofa and feel like you never stopped.
What this costs
| Item | Cost |
|---|---|
| Desk (120 × 60) | $80–200 |
| Task lamp | $30–60 |
| Screen or divider | $40–120 |
| Rug | $20–60 |
| Cable management | $15–25 |
| Total | $185–465 |
The screen is the optional item; the rest is close to essential. If the budget is tight, buy the desk, the lamp and cable management first — those three make the workspace functional even without a boundary, and the boundary can be added later.
When the room genuinely cannot fit a desk
Some living rooms cannot hold a 120 cm desk without blocking a walkway.
In that case, three options in order of preference:
1. A wall-mounted folding desk. Drops down for work, folds flat against the wall afterwards. This also solves the boundary problem, because the desk physically disappears.
2. A rolling cart as a mobile desk. Holds a laptop and a lamp, moves to a corner when not in use. Less comfortable for long sessions but genuinely workable.
3. A desk in another room. If there is a bedroom with space, working there and keeping the living room as living space is often better than compromising both.
What does not work: a lap desk on the sofa as a permanent arrangement. It destroys posture, and it means the sofa is never fully "off duty".
The honest summary
A living room office works if the desk has an edge — architectural, visual, or physical — and if the desk is cleared at the end of each day.
It fails if the desk is visible from the sofa, if it accumulates non-work items, or if there is no end-of-day ritual.
None of those failures are about space. They are about whether the room can signal two different modes, and that is a design problem with five possible solutions, of which at least one will fit your room.